
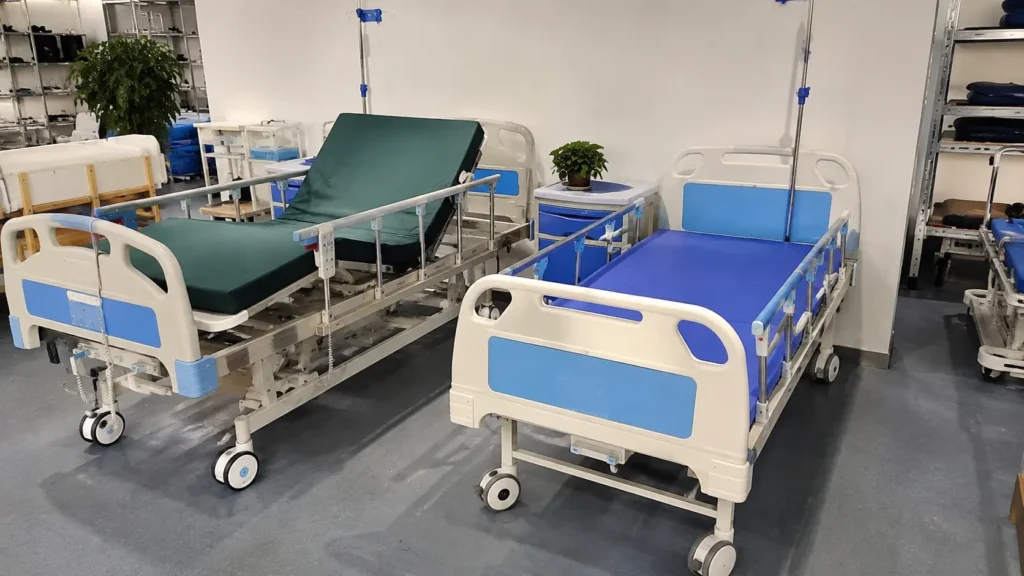
There is no single universal hospital bed size. As a practical starting point, many adult medical beds use a mattress or sleep-deck width around 90 cm (35–36 inches) and a length around 200 cm (about 79 inches), while the complete bed is wider and longer because of side rails, headboards, footboards, bumpers, controls and extensions. Actual overall dimensions, height range and safe working load vary substantially by model, bed type and intended care setting, so buyers must request a model-specific drawing before ordering.
This guide explains hospital bed dimensions for hospital procurement teams, importers, nursing homes, clinics, rehabilitation centers and medical equipment distributors. It separates mattress platform size from overall bed size and shows what to include in an RFQ, room plan and delivery check.
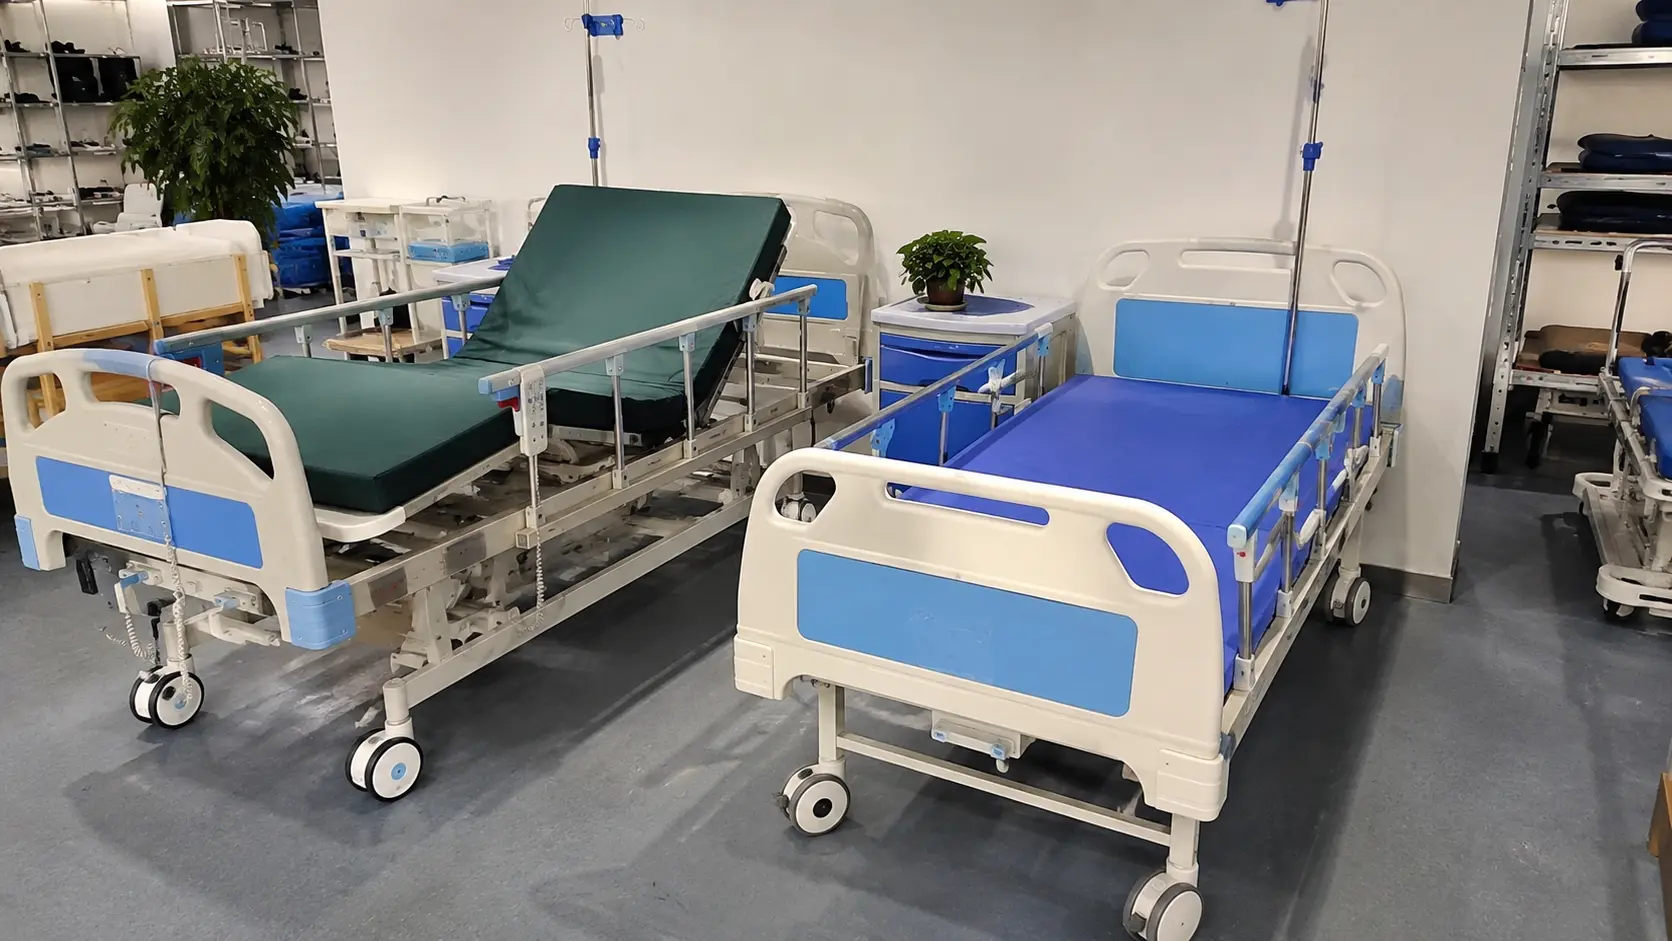
Quick Hospital Bed Size Answer
| Measurement | Practical Starting Range | Buyer Warning |
|---|---|---|
| Mattress / sleep deck width | Approximately 90–100 cm (35–39 inches) for many adult models | Do not use this as overall bed width |
| Mattress / sleep deck length | Approximately 195–220 cm (77–87 inches), depending on model | Extensions and specialty beds may be longer |
| Overall bed width | Often approximately 100–110 cm (39–43 inches) for standard adult electric beds | Measure at the widest point with rails and bumpers |
| Overall bed length | Often approximately 215–250 cm (85–98 inches) | Boards, bumpers and foot extensions affect length |
| Platform height | Model-specific; fixed-height and adjustable-height beds differ significantly | State whether height includes the mattress |
These are planning ranges, not a purchasing specification. Official specifications for current hospital beds show why one number cannot represent every model: some standard electric beds are about 40–43 inches wide and 86.7–98.7 inches long overall, while bariatric beds can be substantially wider. Buyers should use the proposed supplier’s approved drawing for final room and logistics decisions.
1. Understand the Main Dimension Terms
Most dimension mistakes occur because buyers and suppliers measure different parts of the bed. A complete specification should define each measurement and the bed position used during measurement.
Mattress or sleep-surface dimensions
This is the length and width of the mattress that supports the user. It may be close to the sleep-deck dimensions, but retainers, articulating sections and model-specific surfaces can create differences. Mattress thickness must also be stated.
Mattress platform or sleep-deck dimensions
This is the usable support platform under the mattress. It should not include side rails, boards, bumpers or external controls. For an articulating bed, ask whether the stated length is measured with the platform flat.
Overall bed dimensions
Overall width and length are measured at the outermost points of the complete bed. They may include rails, boards, bumpers, handles or extensions depending on the manufacturer’s method. Ask for a labelled drawing rather than relying on one catalogue line.
Transport and packing dimensions
Transport dimensions describe the assembled bed prepared for movement. Packing dimensions describe the carton, pallet, wooden frame or disassembled package used for shipment. Neither should be substituted for working dimensions.

2. Typical Adult Hospital Bed Dimension Ranges
For early planning, many buyers begin with an adult mattress platform near 2000 × 900 mm. However, a quotation may use a different platform length, a wider mattress, an extension, or a more compact frame. The finished overall footprint can increase by 100–400 mm or more depending on the design.
Use both metric and imperial units in international RFQs. Avoid converting only once and then rounding repeatedly. For example, a nominal 90 cm width is about 35.4 inches, while a nominal 36-inch surface is about 91.4 cm. Small differences matter when matching mattresses, rails and fitted accessories.
A dimension table should state:
- Sleep-deck width and length
- Recommended mattress width, length and thickness
- Overall width with rails stored and raised, if different
- Overall length in normal and extended positions
- Minimum and maximum platform height
- Under-bed clearance
- Caster diameter and bumper projection
- Safe working load and product weight
3. Dimensions by Hospital Bed Type
| Bed Type | Dimension Characteristics | What Buyers Should Confirm |
|---|---|---|
| Manual hospital bed | Often a straightforward adult platform with crank mechanisms extending beyond the frame | Crank position, fixed or adjustable height, transport footprint and mattress size |
| Electric hospital bed | May include height adjustment, motors, control boxes, bumpers and extension mechanisms | Overall footprint in every required position, cable clearance and minimum height |
| ICU bed | Often wider or longer because of integrated rails, controls, scales, extensions and accessories | Maximum overall dimensions, turning radius, lift access and elevator fit |
| Nursing bed | Dimensions depend on caregiver workflow, resident size and long-term care environment | Transfer height, rail/mattress relationship and room clearance |
| Home care bed | Residential access, assembly and package size can be as important as operating dimensions | Doorway route, largest package, assembly area and domestic-room clearance |
| Bariatric bed | Wider sleep surfaces and expandable frames may substantially increase overall width and weight | Maximum extended width, floor loading, door/elevator access and safe working load |
For product selection, review the complete hospital bed supplier category. Buyers comparing adjustment systems can also read the electric vs manual hospital bed guide.
4. Mattress Size and Side-Rail Compatibility
A mattress cannot be selected from a generic bed-width label alone. Confirm the exact platform length and width, mattress thickness, cover, corner shape, retainers and articulation compatibility. A mattress that is too narrow, short, thick or thin can change gaps and rail height.
Evaluate the bed, mattress and side rails as one system. Ask the supplier to provide the mattress specification intended for the proposed model. If the buyer sources the mattress locally, send its dimensions and construction details to the bed supplier for compatibility review.
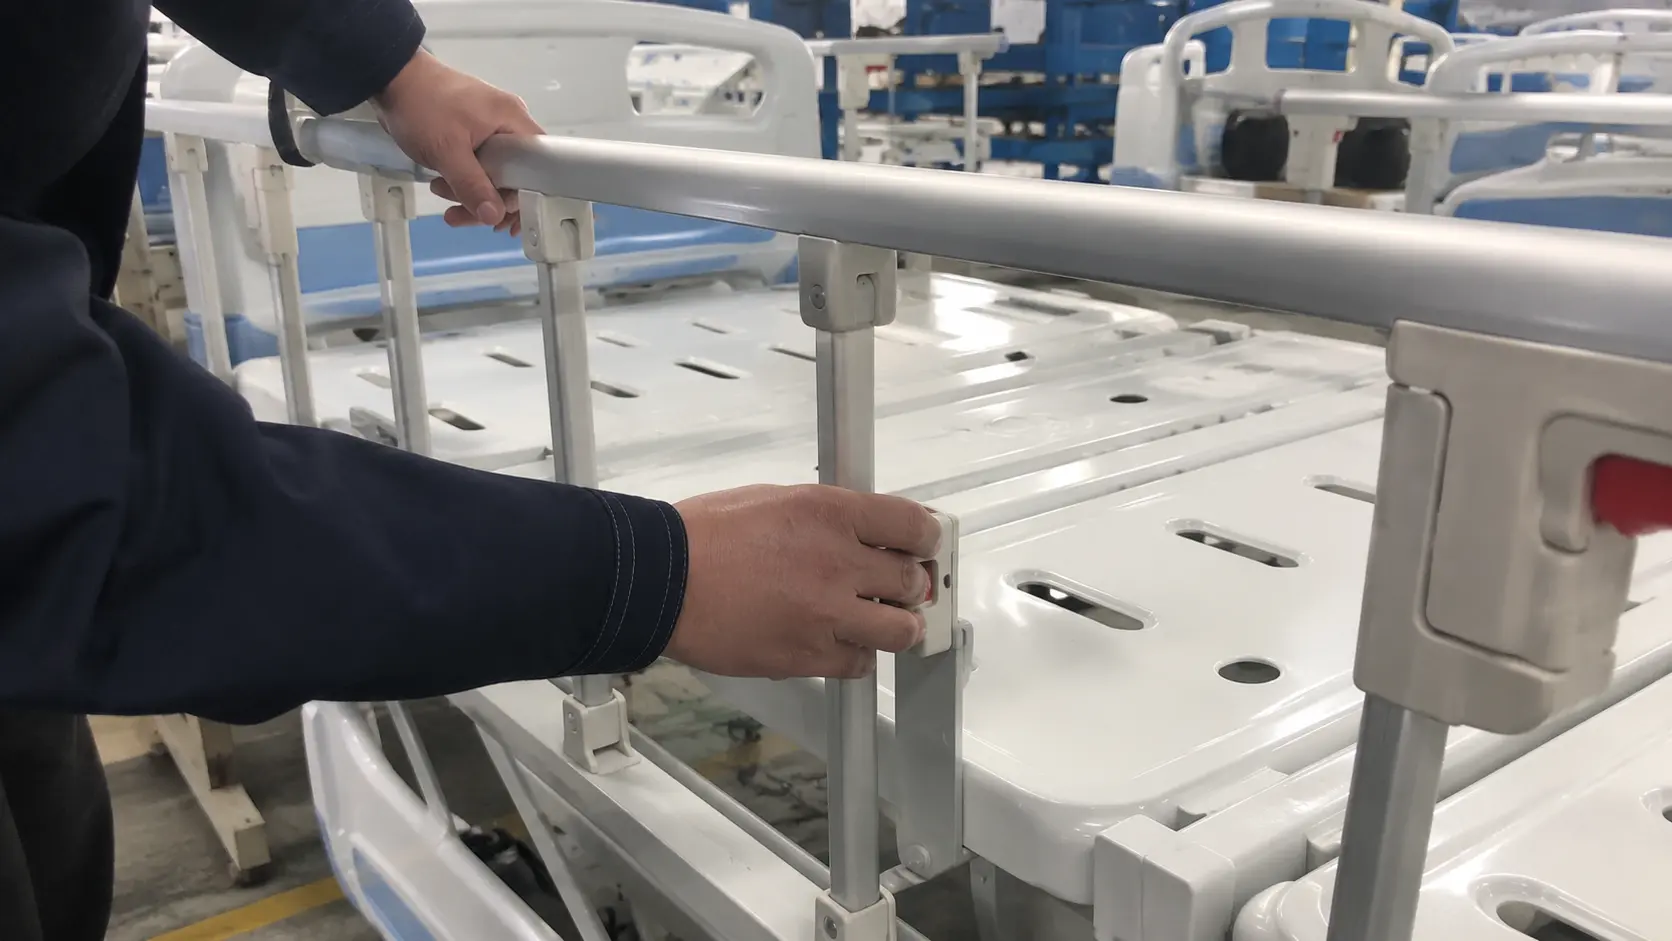
Side-rail dimensions should include rail length, height above the platform, height above the intended mattress, rail movement and relevant gaps. Rail use should follow the facility’s local guidance and individual risk assessment; dimensions alone do not determine suitability.
5. Bed Height and Under-Bed Clearance
Bed height can refer to the platform-to-floor measurement or the top-of-mattress height. Always state which one is required. For adjustable beds, request minimum height, maximum height and the measurement condition. Mattress thickness must be added when planning the user’s surface height.
Minimum height may matter for transfers and some care strategies, while maximum height may affect caregiver access. The correct range depends on the facility’s workflow, user needs and transfer method. Do not choose a “low bed” label without exact measurements.
Under-bed clearance affects cleaning and the approach of lifts or other mobile equipment. Ask for clearance at relevant points, because motors, cross-members, control boxes and mechanisms can reduce usable space even when the frame appears open.
6. Room, Doorway and Elevator Planning
The room must accommodate more than the stationary bed. Allow space for side rails to move, the foot section to extend, caregivers to work, wheelchairs or lifts to approach, accessories to be used and cleaning to be performed.
Measure the complete delivery route:
- Building entrance and ramps
- Door clear width and height
- Corridor width and turning corners
- Elevator door, cabin dimensions and load limit
- Stairs and landings where applicable
- Final room doorway and assembly area
For an assembled bed, compare the narrowest route with the bed’s transport width and turning needs. For a disassembled bed, compare it with the largest and heaviest package. Confirm whether boards, rails, casters or other parts can be removed safely for delivery and who performs assembly.
7. Packing and Container Measurements
Export buyers need both product dimensions and packing dimensions. Ask for units per carton or bundle, package length, width, height, gross weight, net weight, cubic volume and loading method.

The number of beds in a container depends on model, disassembly level, mattress inclusion, accessories, protection method and safe loading limits. Do not calculate container quantity from overall assembled dimensions. Use the model-specific packing list and a confirmed loading plan. The guide on how many hospital beds fit in a 40HQ container explains the process in detail.
8. Procurement Scenarios
New hospital ward
The project team checks room layouts, doorways, elevators, bedside furniture and caregiver clearances. It selects one standard bed footprint for most rooms and documents any specialty-bed exceptions.
Replacement project
The buyer measures existing rooms and accessories, then compares old and proposed beds. It confirms whether current mattresses, tables, lifts and storage remain compatible rather than assuming interchangeability.
Home-care distributor
The distributor needs operating dimensions, carton dimensions, largest component size, assembly time and domestic doorway requirements. Product returns often result from access problems rather than bed functions.
International project shipment
The importer uses one approved model drawing for room planning and a separate packing schedule for freight. Both metric and imperial dimensions are recorded to reduce conversion errors.
9. Hospital Bed Dimension RFQ Checklist
- Exact model number and bed type
- Sleep-deck length and width
- Recommended mattress length, width and thickness
- Overall length in normal and extended positions
- Overall width with rails stored, raised or extended
- Minimum and maximum platform height
- Top-of-mattress height if required
- Under-bed clearance and lift-access requirement
- Caster diameter, bumper projection and turning needs
- Safe working load, permitted user weight and bed weight
- Doorway, elevator and room constraints
- Assembled transport dimensions
- Package quantity, dimensions, volume and gross weight
- Quantity, destination country, port and loading estimate
- Model drawing, specification sheet and inspection method
Frequently Asked Questions
What are standard hospital bed dimensions?
There is no universal standard size. Many adult beds use a sleep surface around 90 cm wide and 200 cm long, but overall dimensions and height vary by model. Always verify the exact specification.
Is a hospital bed the same size as a twin bed?
Not necessarily. Some medical mattresses are close to twin width, but length, thickness, articulation, retainers and rail compatibility differ. Do not substitute a domestic mattress without model-level confirmation.
How wide is a hospital bed with side rails?
The overall width is greater than the mattress width and depends on rail design, bumpers and controls. Many adult electric models are roughly 100–110 cm wide overall, but specialty and bariatric beds may be wider.
How long is a hospital bed?
Many adult models are approximately 215–250 cm long overall. Foot extensions, boards and bumpers affect the maximum length, so buyers should request both normal and extended dimensions.
Which dimensions are needed for an RFQ?
Request deck size, mattress size, overall length and width, height range, under-bed clearance, caster size, product weight, safe working load, transport size and packing dimensions.
Do packing dimensions equal hospital bed dimensions?
No. Packing dimensions depend on disassembly, protection, mattresses and accessories. Use packing measurements for freight and assembled measurements for room planning.
Request Model-Specific Hospital Bed Dimensions
Haoshangjia Medical is a China hospital bed manufacturer and supplier serving hospitals, nursing homes, clinics, rehabilitation centers and medical equipment distributors. Available categories include electric, manual, ICU, nursing and home care beds.
Request a hospital bed quote with your bed type, quantity, required platform size, room or doorway constraints, height range, mattress, accessories, destination country and port. Ask for the proposed model’s drawing, complete specification and packing dimensions before approval.